
6 BEDROOMS | 5 BATHROOMS | 4,773 SQUARE FEET | 62,291 SQFT LOT | BUILT 1891 | Offered at $1,965,000
— • —
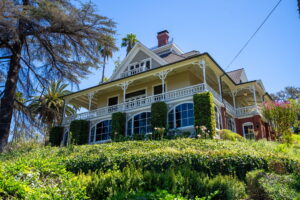
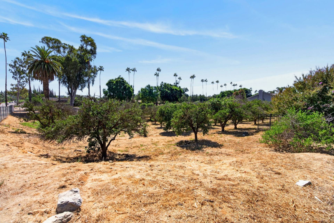
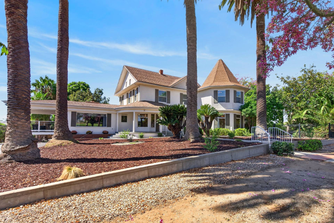
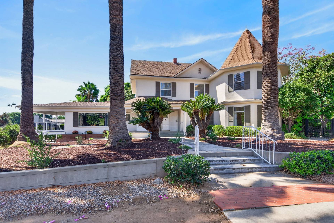
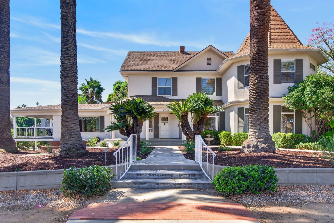
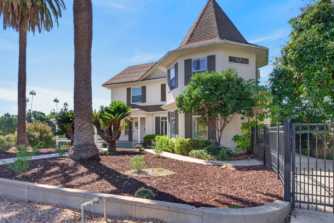
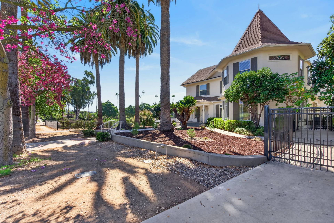
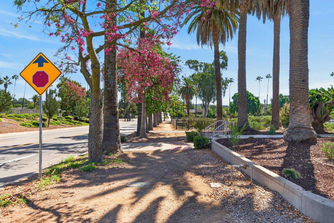
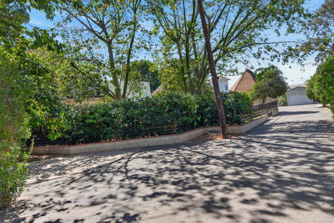
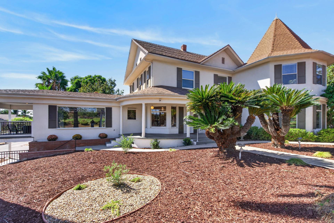
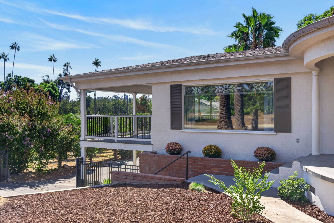
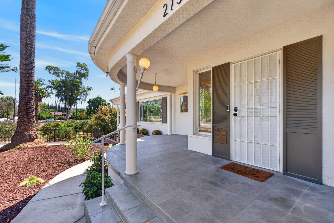
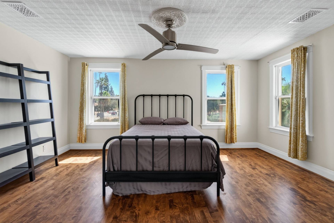
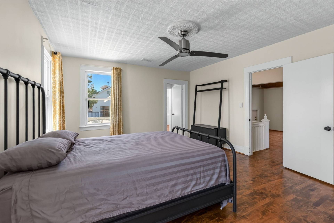
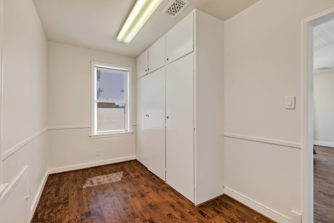
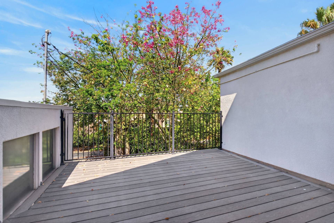
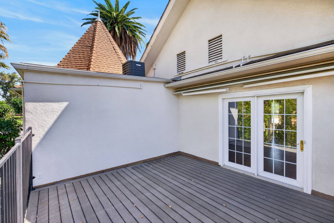
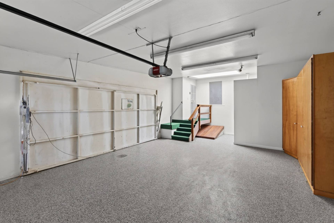
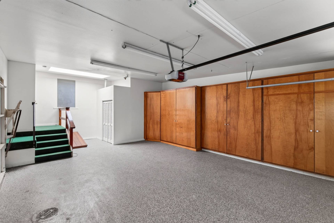
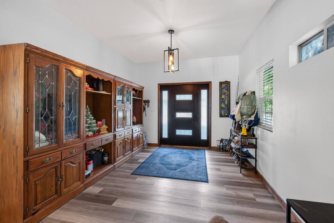
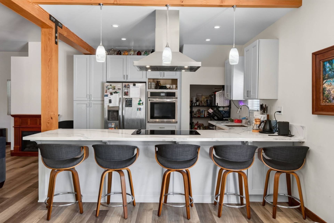
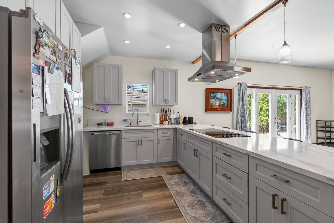
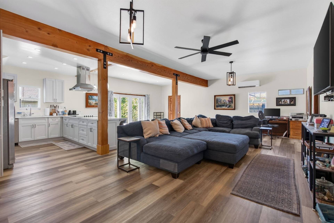
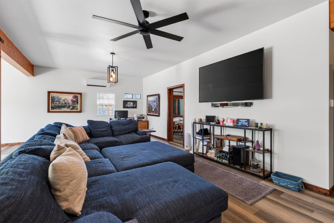
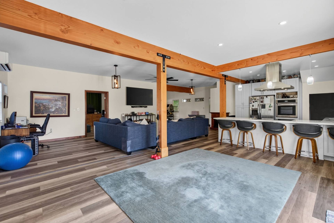
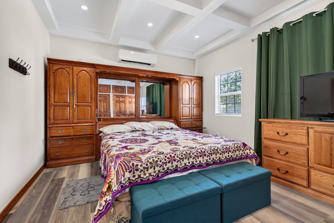
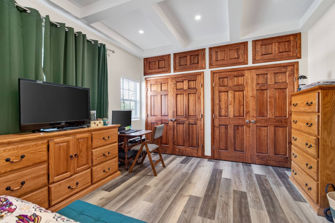
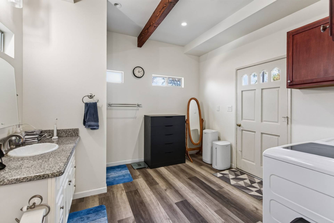
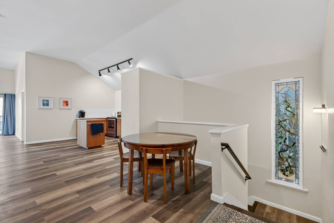
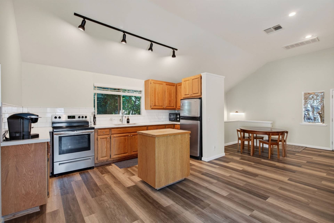
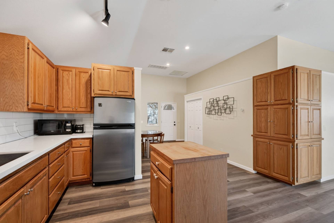
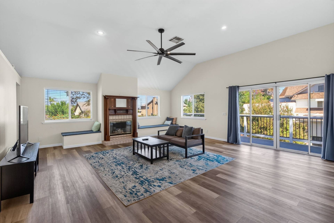
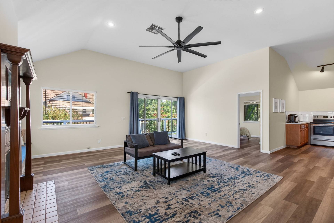
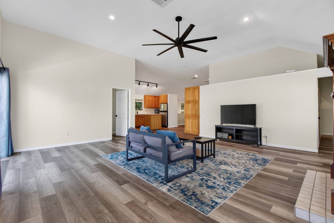
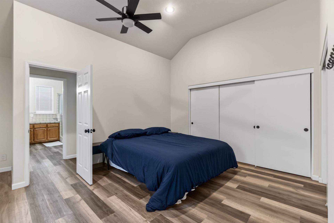
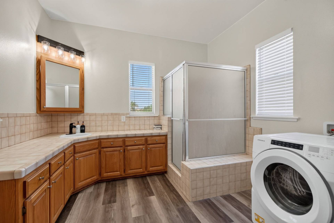
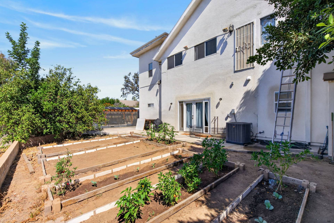
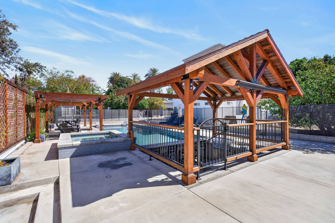
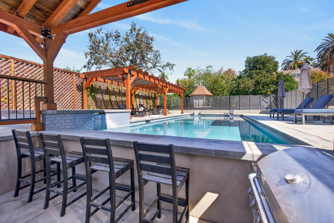
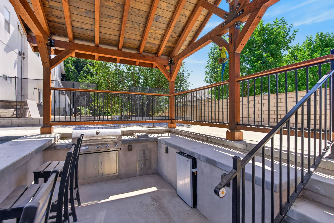
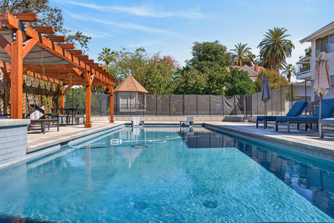
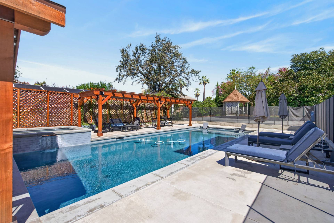
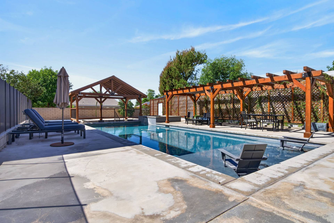
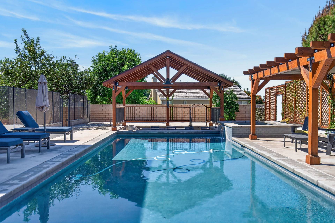
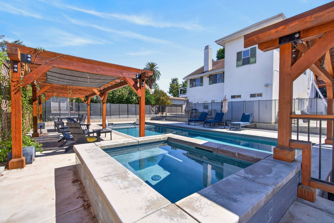
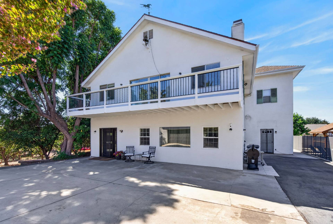
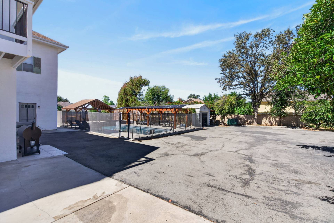
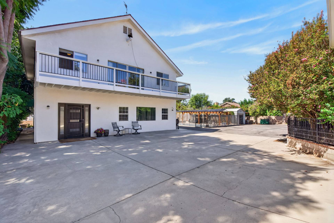
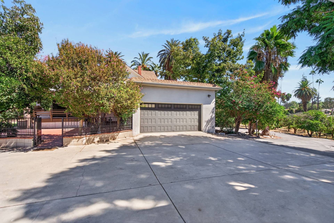
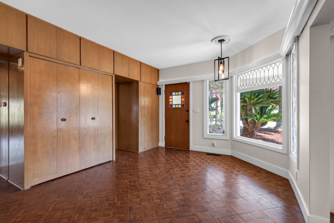
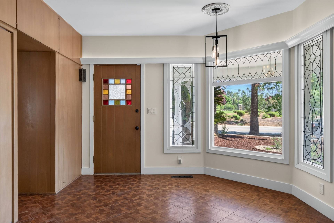
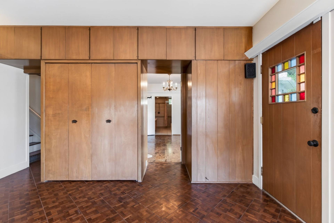
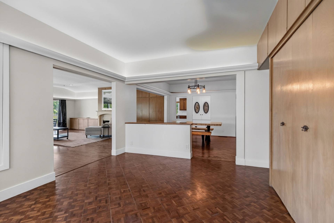
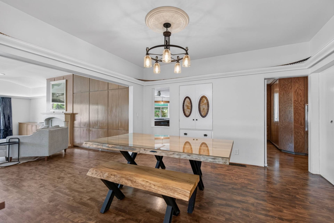
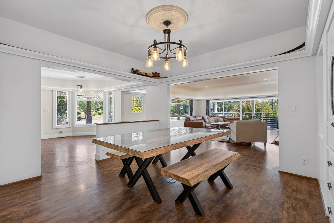
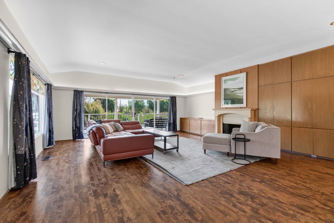
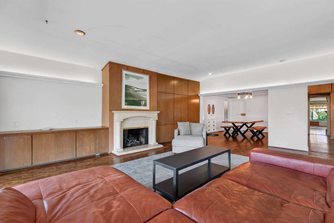
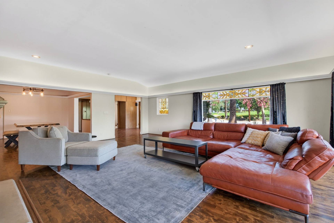
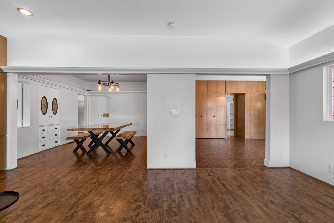
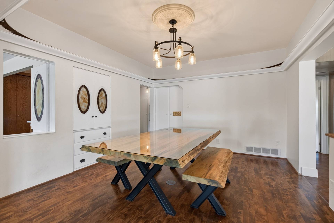
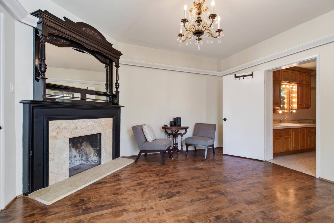
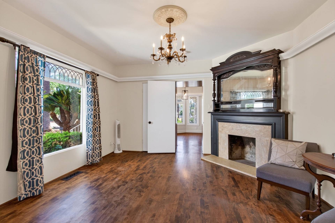
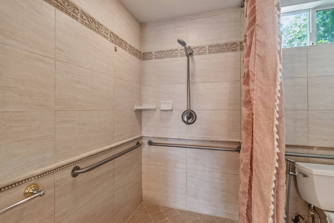
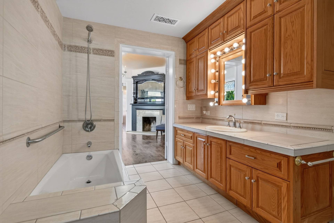
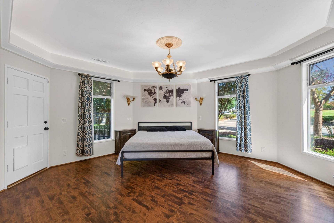
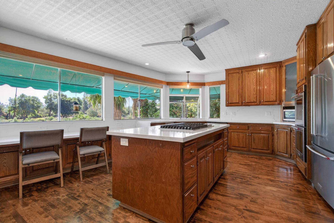
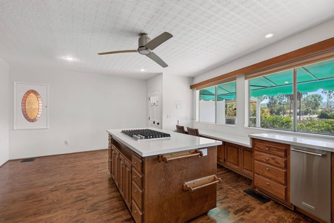
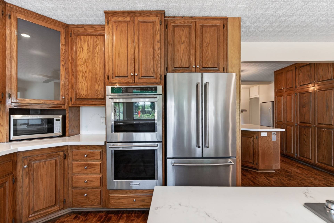
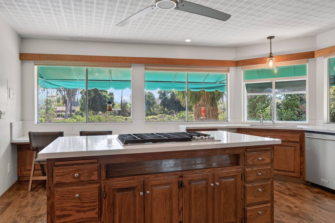
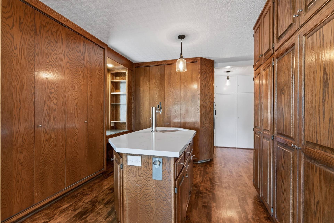
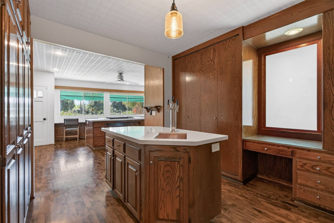
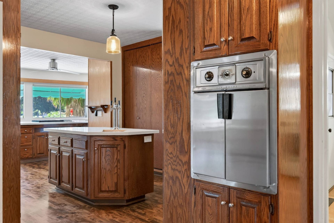
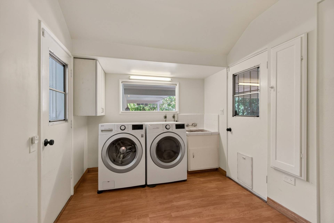
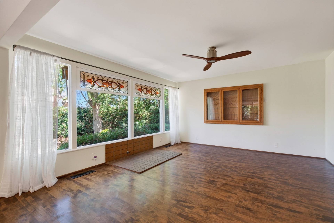
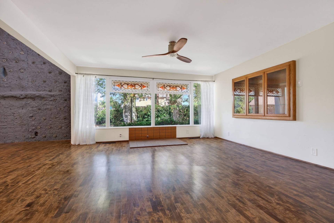
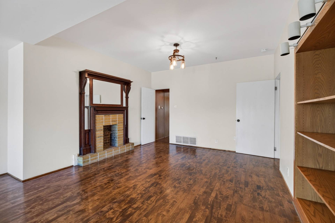
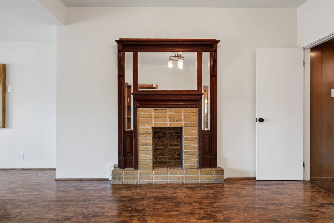
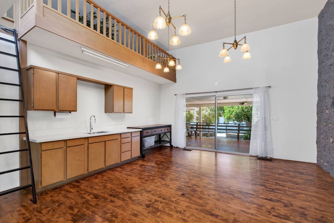
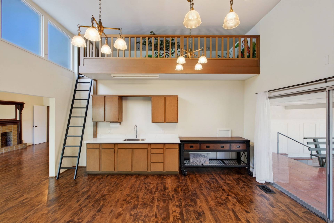
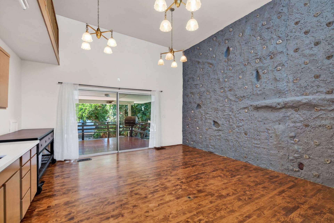
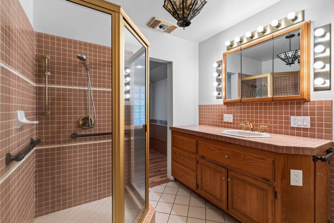
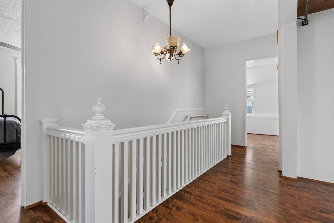
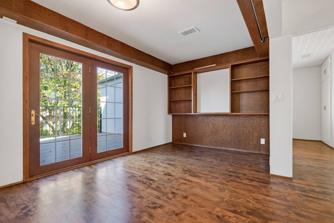
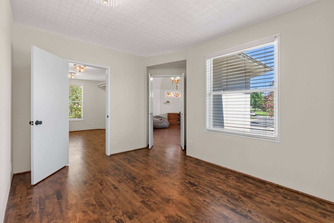
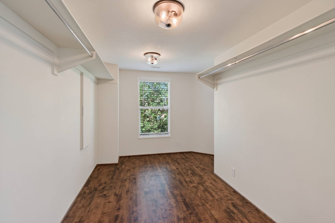
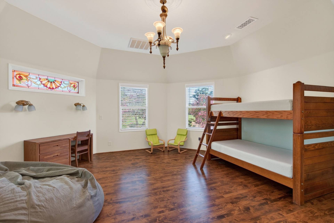
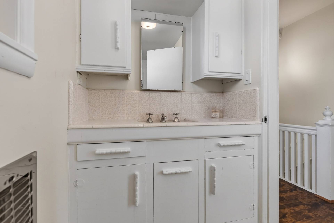
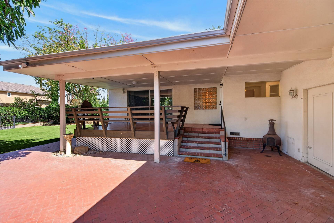
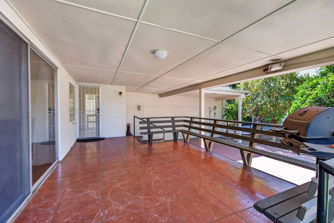
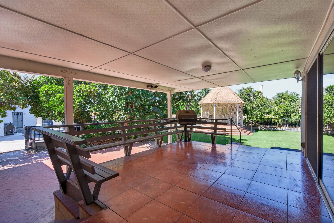
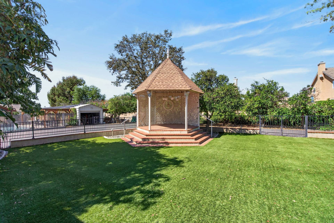
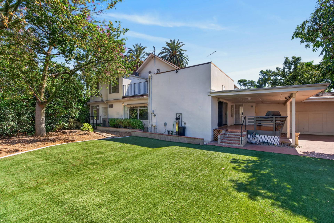
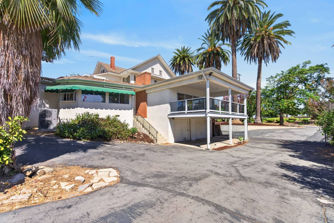
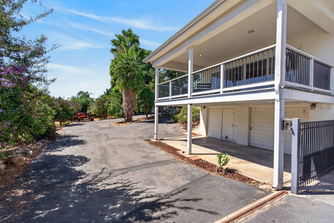
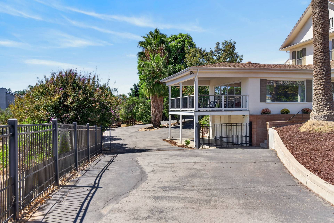
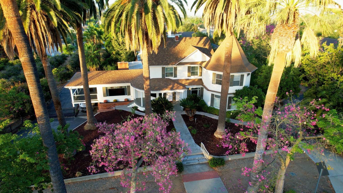
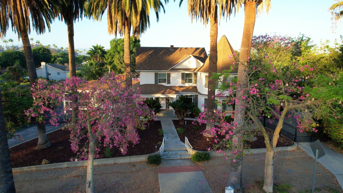
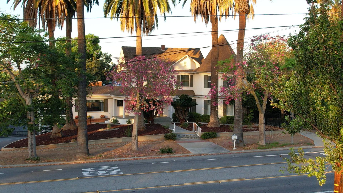
Perched atop a private knoll, “Rockledge” is a testament to Victorian grandeur and timeless romance. Originally commissioned in 1890 by Priestly Hall as a wedding gift for his fiancée, Anne, this three-story estate spans nearly 1.5 acres, commanding a breathtaking 180-degree panorama of the Downtown Riverside skyline and the rugged silhouette of Mount Rubidoux. The approach is nothing short of cinematic, as a massive circular driveway sweeps through the grounds, framed by the majestic canopy of irreplaceable old-growth trees that have stood sentry over the estate for over a century. The home’s exterior is defined by an expansive, 136-year-old veranda that encircles the main level, transitioning from a secluded hillside sanctuary to a dramatic overlook. From here, the view of what was once known as “Hall’s Addition to Riverside” unfolds below, offering a fresh perspective on the city’s history. Inside, the residence is a masterclass in Victorian sophistication; soaring plaster and tin ceilings, stained glass windows and lighting, paneled doors with rosette moldings, and ornate period hardware meet vibrant new wallpaper perfectly honoring the home’s heritage. The main level is designed for grand-scale entertaining, featuring formal living and dining rooms anchored by a wood-burning fireplace. This floor also hosts a refined office with built-in shelving, a full bath, a spacious bedroom, and a charming writing nook tucked away for quiet reflection. The upper level, artfully restored from its original attic space, features a primary suite with a private balcony and dual walk-in closets, alongside two additional guest bedrooms adorned with whimsical wallpaper and treetop views. The lower level seamlessly blends historic charm with modern utility, featuring a beautifully remodeled vintage-inspired kitchen with 8-burner Wolf™?range, a laundry room with GE™?front load washer/dryer, and a sun-drenched living space created from an enclosed second veranda and a fireproof “safe room” The grounds remain a botanical masterpiece, featuring formal English gardens and a summer house draped in creeping wisteria—the ideal setting for alfresco gatherings. The estate is completed by a detached two-car garage with a second-story ADU featuring a kitchenette and full bath. Offered for only the third time in its history, and featuring hundreds of thousands in recent system upgrades and high-end finishes, Rockledge stands as a rare landmark ready for its next chapter.
Rockledge: The Priestley Hall House, 1889
“Adobes, Bungalows and Mansions of Riverside California, by Esther Klotz and Joan Hall.
On Ivy Street, east of Hallwood Avenue, stands an impressive Victorian house built in 1889 by Priestley Hall, an early Riverside developer. With its wide verandas, cross-gabled roof, projecting dormer windows, and picturesque widow’s walk, it is an important and distinctive architectural and historic landmark of Riverside.
In 1873, Priestley Hall, while still an adolescent, came to Riverside from New York with his parents, John and Dorothea Hall, both of whom were medical doctors. Originally, the older Halls purchased 40 acres of land southeast of the new colony of Riverside. There, on Date Street, they built a modest Victorian cottage. The Halls became horticulturists, gave up their practice of medicine, and, with their son’s help, developed a citrus nursery.
In 1880, Priestley Hall, then age 21, purchased 160 acres of unimproved land east of his father’s property. Eventually, Priestley acquired a total of 280 acres. As early as 1886, he began subdividing sections of his land, calling these Subdivisions, Hall’s Addition to Riverside. With great foresight, he laid out streets, developed a domestic water system, landscaped many areas, and even built a mule-drawn streetcar line.
At the same time, Hall reserved 20 acres of choice land on the south side of the Tequesquite Arroyo for his own home. In October 1889, Hall laid the foundation for his Adobe-brick house to be built into the rock-covered hillside. The 16-inch, sun-dried bricks were made on th site and the house progressed rapidly. Tall wooden pillars supported the first and second floor verandas and, by November, the house was ready for its roof. When completed, the first floor had a kitchen with a chimney that also served the second floor rooms. On the second, or middle, floor were two parlors and several bedrooms. On the third floor was an unfinished attic.
In July 1890, before the house was finished, Priestley Hall married Agnes Overton, an attractive young lady with a fine singing voice. Agnes Hall’s wedding gift from her devoted bridegroom was the deed to the house named Rockledge. Their many friends decorated the Congregational Church when the Halls were married. Guests witnessed the simple ceremony and attended the reception held in the new house on the hill.
The Halls, who had no children, lived in their splendid house for the next 20 years. Agnes sang for weddings and church services and later became a Practitioner with the local Christian Science Church. Priestley concentrated on his nursery business. He added new greenhouses heated by hot water, imported rare bulbs from Holland, and introduced exotic plants, including the jacaranda tree. He hired the well-known landscape gardener Franz Hosp to make his property the most attractive in town. His once barren land became a beautiful park with flowering plants, pet peacocks that strutted about the grounds, and the olive-green Victorian house clinging to the hillside.
Priestley Hall died in 1911, and his widow Agnes lived alone in the house for 23 more years. In 1920, she sold 5 acres of land behind her home to Arthur Hatley, and soon after sold another portion of her property for the residential developments named Country Club Park, Victoria Park, and Rockledge Park.
Mrs. Yates Russell purchased Rockledge and its 3 acres of land from the Agnes Hall estate in 1933. A fire in 1942, said to have started from mice gnawing on matchsticks, nearly destroyed the house. It was rebuilt at a cost of $4,000 with an additional bedroom and bath on the third floor.
In 1951, Wilton Gerhardt and his wife Mildred purchased Rockledge. Mr. Gerhardt, a construction engineer who traveled all over the world for the Bechtel Corporation, decided to retire in Riverside, his hometown. The couple completely renovated the house and grounds. The lower veranda was enclosed to make a lanai, the two parlors on the main floor were made into one large living room, and the third floor was remodeled again to make three bedrooms and two baths. When the Gerhardts completed these alterations, which had been recommended by local restoration specialist F. Carl Fowler, Rockledge acquired an elaborate Victorian appearance with new gingerbread trim, iron cresting, a widow’s walk, and a warm pink exterior color. In addition, the Gerhardts restored the neglected grounds, the attractive carriage house, installed a decorative arbor, and added many brick walkways. During the Gerhardts residency, the Priestley Hall house was known as the Pink House on Ivy.
The Gerhardts did, however, will their property to the University of Redlands. After their deaths, the house was sometimes vacant and sometimes occupied by caretakers. In 1995, Andrew and Jacqueline Hopper purchased Rockledge from the university. They remodeled and updated the kitchen, painted and papered interior walls, and restored many of the original features. In addition, they installed a new shingled roof and painted the exterior a shade of tan with dark green shutters. The top floor of the carriage house became a comfortable guest quarters. Riverside’s Cultural Heritage Board designated the elegant hillside house City Landmark No. 29.
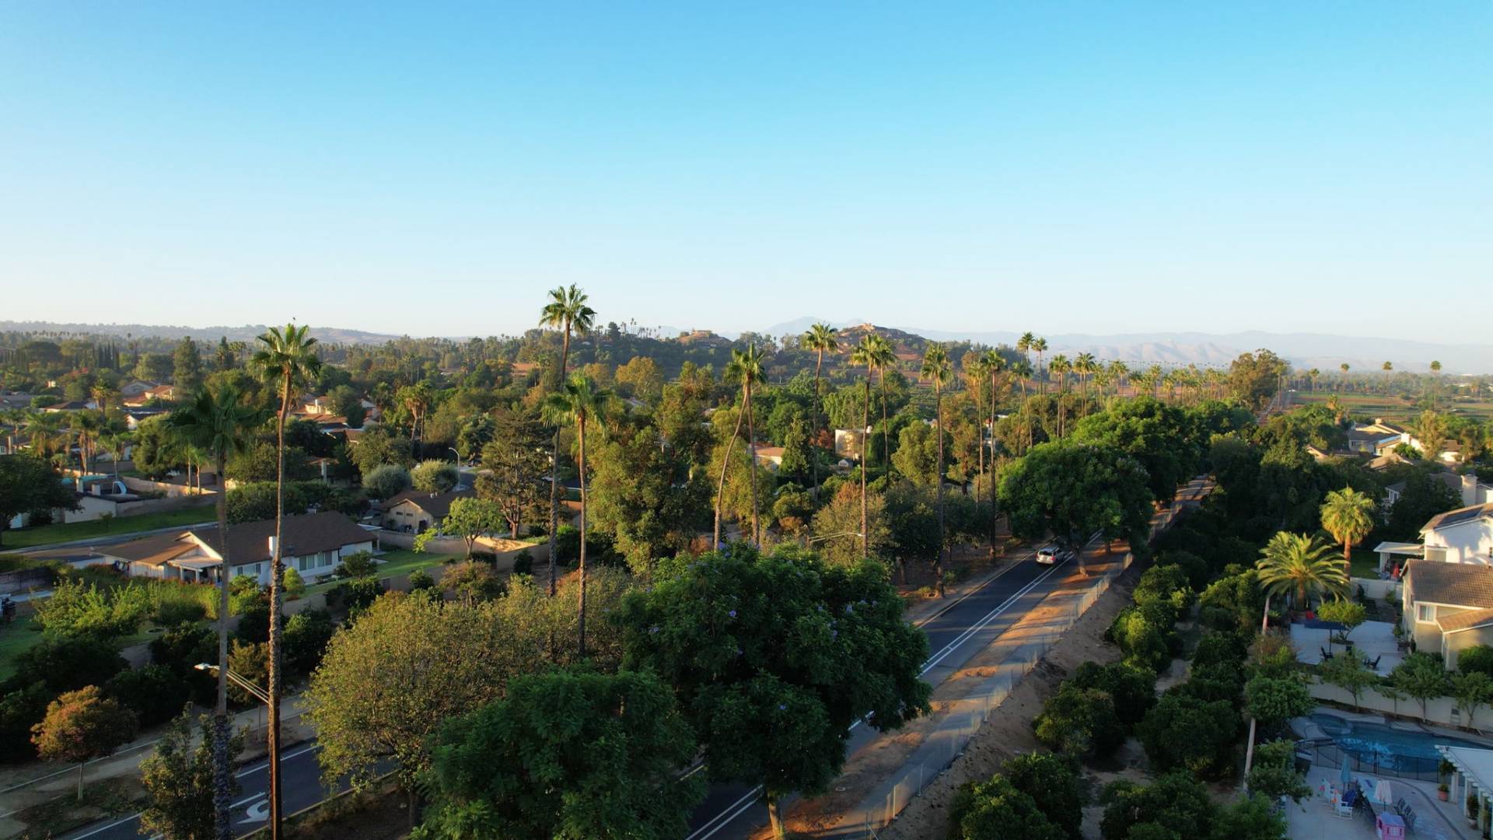
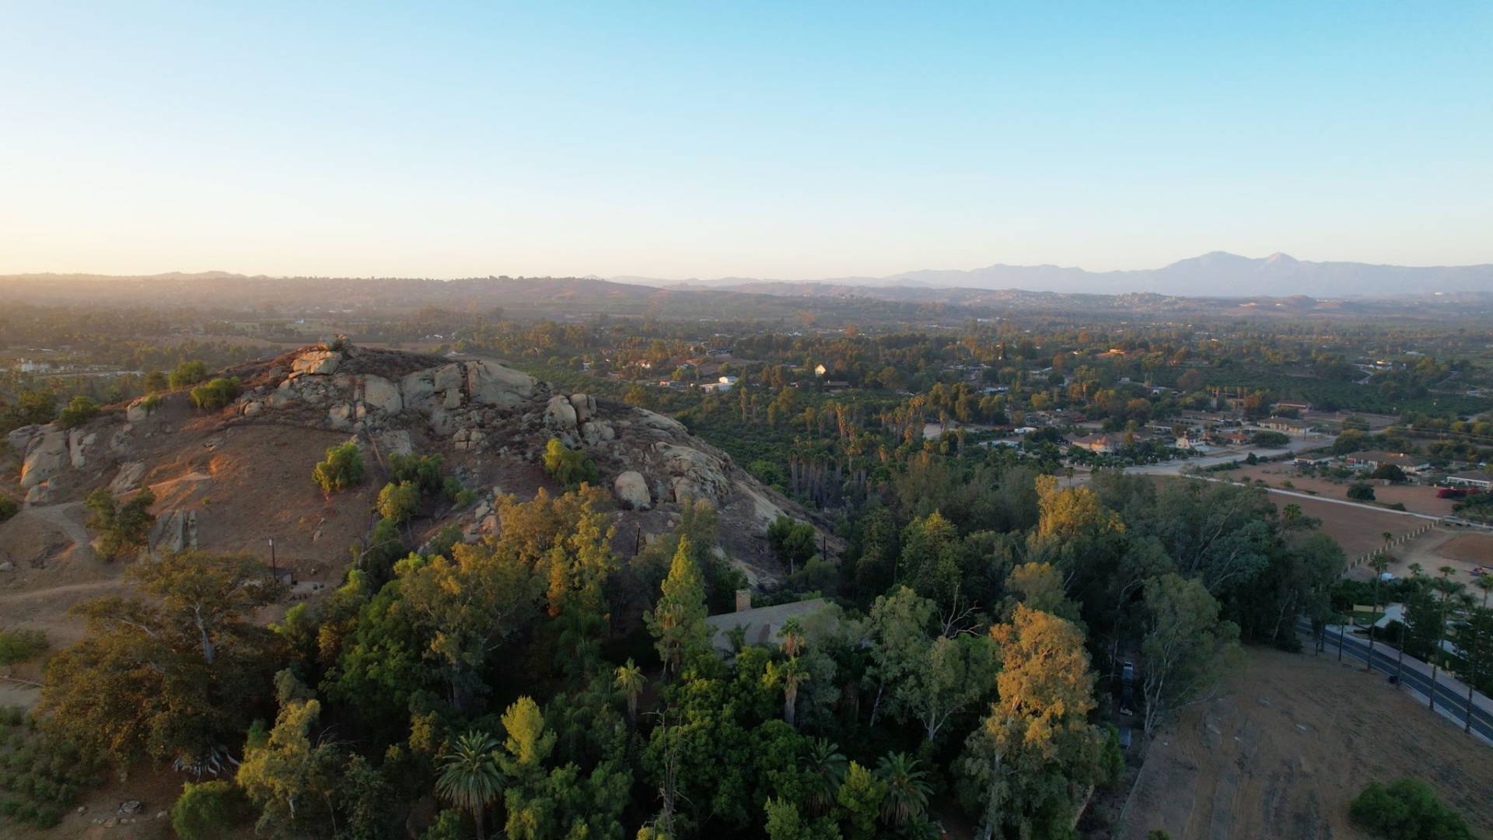
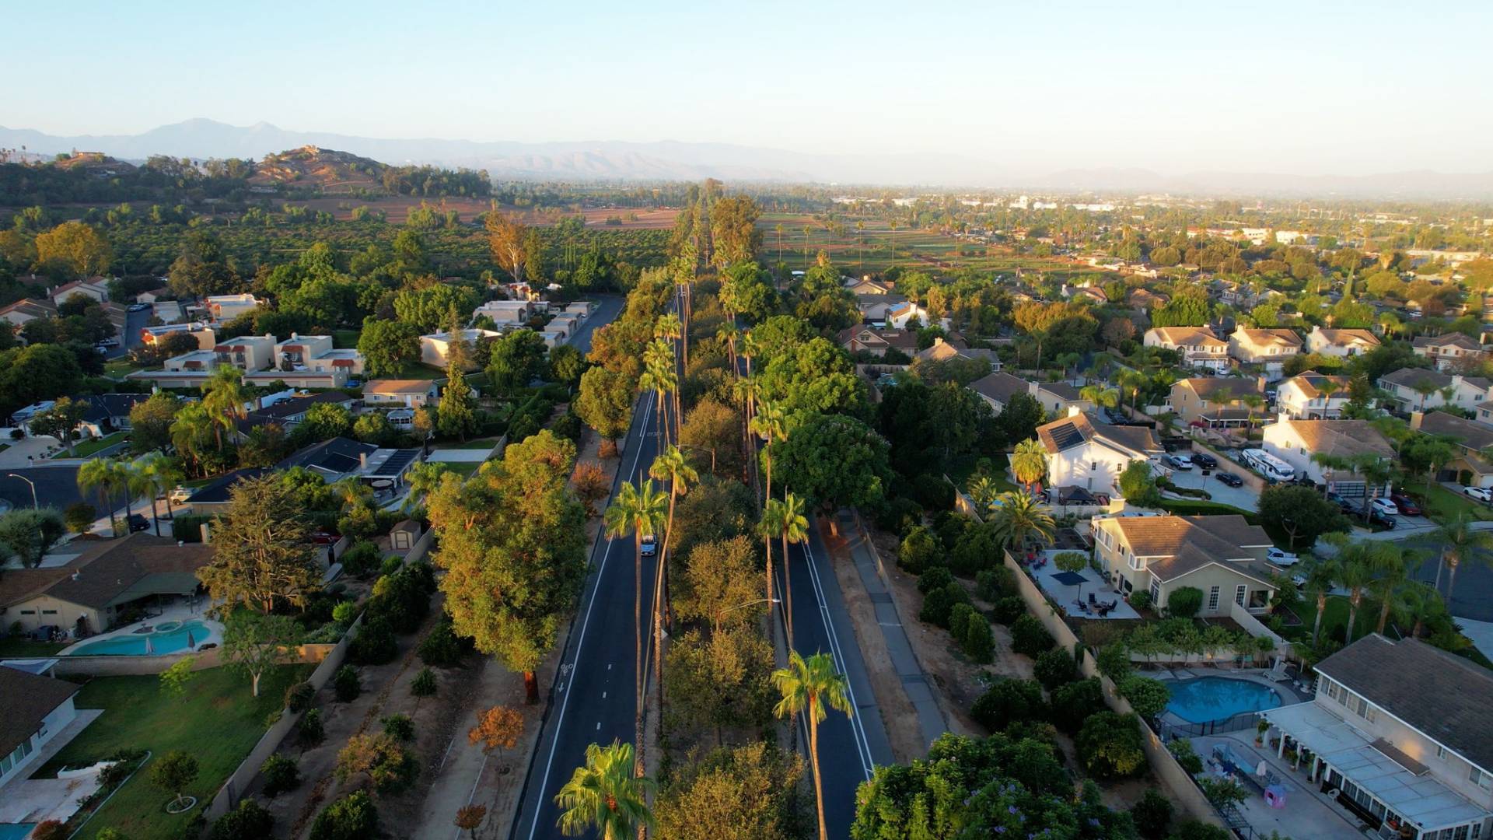



City of Riverside
The heart of the Inland Empire, Riverside offers an extraordinary blend of historic charm, forward-thinking economic growth, and an exceptional Southern California lifestyle that presents a compelling alternative to coastal congestion. Founded in the 1870s, Riverside became the prosperous birthplace of the California citrus industry, a heritage still visible today in its lush greenbelts, historic landmark homes as well as stunning civic architecture and of course the world-renowned Mission Inn Hotel. Today, it is a dynamic, growing city of roughly 320,000 residents, characterized by a diverse, highly educated demographic fueled by UC Riverside, Cal Baptist University, La Sierra University and Riverside Community College. This deep talent pool has catalyzed massive economic development, transforming the city into a thriving hub for technology, healthcare, logistical innovation, and green enterprise, all supported by a business-friendly infrastructure that attracts professionals and families from across the nation.
For out-of-area buyers seeking the quintessential Southern California experience without sacrificing space or tranquility, Riverside’s deliberate urban planning stands out. Recent City Council decisions have heavily emphasized smart growth, downtown revitalization, and transit-oriented development, while simultaneously enforcing strict voter-approved conservation initiatives like Proposition R and Measure C. These unique local mandates permanently protect the city’s spectacular natural topography including its craggy granite hillsides and deep arroyos from the dense suburban sprawl seen elsewhere in the region.
Crucially for relocators, Riverside serves as the ultimate geographical anchor for Southern California exploration. It is uniquely and centrally located, putting world-class Pacific beaches, wild snow-capped mountain ranges, and globally unique desert landscapes all within about an hour’s drive. Riverside residents also enjoy easy access to three distinct metropolitan powerhouse regions, each offering its own world of activities: the cultural landmarks, entertainment industry, and culinary scenes of Los Angeles; the pristine coastal luxury, shopping, and theme parks of Orange County; and the relaxed, sun-drenched coastal vibes and historic districts of San Diego.
Nowhere is this harmonious balance between regional connectivity, premium luxury, and preserved nature more evident than in Alessandro Heights. For a discerning buyer relocating from out of state, Alessandro Heights represents the pinnacle of Riverside real estate, where grand custom estate homes are seamlessly carved into rolling hills and rugged ridgelines. Positioned between the Alessandro and Prenda Arroyos, this exclusive enclave offers panoramic, high-altitude views of the region and unmatched natural privacy. Because the surrounding canyons and native coastal sage scrub are contractually protected as vital wildlife corridors, residents enjoy a serene, estate-shielded lifestyle that feels entirely removed from the world, yet sits just minutes from a booming metropolitan center and the very best that Southern California has to offer.
6809 BROCKTON AVENUE, RIVERSIDE CA 92506 (951) 961-1609 CALRE#01922817